For more information regarding the value of a property, please contact us for a free consultation.
2326 Kelton AVE Los Angeles, CA 90064
Want to know what your home might be worth? Contact us for a FREE valuation!

Our team is ready to help you sell your home for the highest possible price ASAP
Key Details
Sold Price $2,650,000
Property Type Single Family Home
Sub Type Single Family Residence
Listing Status Sold
Purchase Type For Sale
Square Footage 2,856 sqft
Price per Sqft $927
MLS Listing ID 23285545
Sold Date 10/05/23
Bedrooms 3
Full Baths 3
Construction Status Updated/Remodeled
HOA Y/N No
Year Built 2010
Lot Size 6,346 Sqft
Lot Dimensions Assessor
Property Sub-Type Single Family Residence
Property Description
Breathtaking single story Tuscan Villa, masterfully crafted with the finest of finishes, offering a unique opportunity to own a builder's custom home. An authentic piece of architectural excellence with the sophistication of modern-day amenities. Perfectly located on tree-lined Kelton Avenue in the heart of the Westside, this meticulously built and maintained home boasts three expansive bedrooms, three luxurious baths and an open floor plan that seamlessly flows between the indoor and outdoor living spaces. Artisan hand-placed stonework is used throughout the exterior of the home, creating a classical and elegant setting with a timeless feel. The grand arched private entryway showcases a brick clad path which leads you inside. The gourmet kitchen, complete with butler's pantry, state-of-the-art appliances, an oversized center island of Calacatta Gold marble, Cosmos Black Granite countertops, and built-in breakfast nook. Flooded with natural light from perfectly placed clerestory windows, the elegant dining room features soaring ceilings, wood and glass divided light pocket doors and limestone floors that continue to the stunning outdoor "family room". An open concept floor plan transitions between each living area including the spacious sun-filled living room. The spacious primary suite showcases an envious en-suite bath with dual walk-in closets and two-sided marble and glass encased shower, soaking tub, vanity area all in a rich blend of marble slabs and complementary mosaics. Both guest suites are complete with perfectly appointed en-suite baths. The villa's outdoor spaces are equally impressive, featuring a large covered limestone terrace with a handcrafted stone fireplace leads out to the grassy lawn and lush landscaping encompassing the grounds creating an intimate private outdoor oasis. A truly one-of-a-kind, move-in ready property, with no expense spared! Features include: hand crafted solid wood doors, arched entryways, wrought iron detailing, Richard Marshall Custom Walnut Plank and limestone flooring throughout, Waterstone faucets and designer lighting and fixtures! Located in coveted Westwood Charter School District!
Location
State CA
County Los Angeles
Area C05 - Westwood - Century City
Zoning LAR1
Interior
Interior Features Beamed Ceilings, Breakfast Bar, Breakfast Area, High Ceilings, Open Floorplan, Recessed Lighting, Dressing Area, Walk-In Closet(s)
Heating Central
Cooling Central Air
Flooring Carpet, Wood
Fireplaces Type Outside
Furnishings Unfurnished
Fireplace Yes
Appliance Dishwasher, Refrigerator, Dryer, Washer
Laundry Inside, Laundry Room
Exterior
Parking Features Direct Access, Garage, Garage Door Opener
Garage Spaces 2.0
Garage Description 2.0
Fence Wood
Community Features Gated
View Y/N Yes
View Park/Greenbelt
Porch Covered, Stone
Total Parking Spaces 2
Building
Lot Description Back Yard, Lawn, Landscaped, Yard
Faces West
Story 1
Entry Level One
Sewer Other
Level or Stories One
New Construction No
Construction Status Updated/Remodeled
Others
Senior Community No
Tax ID 4322004006
Security Features Gated Community,24 Hour Security
Financing Cash
Special Listing Condition Standard
Read Less

Bought with Kia Hamadani Hamadani Realty
NEARBY SCHOOLS & BUSINESSES
Why Choose Us
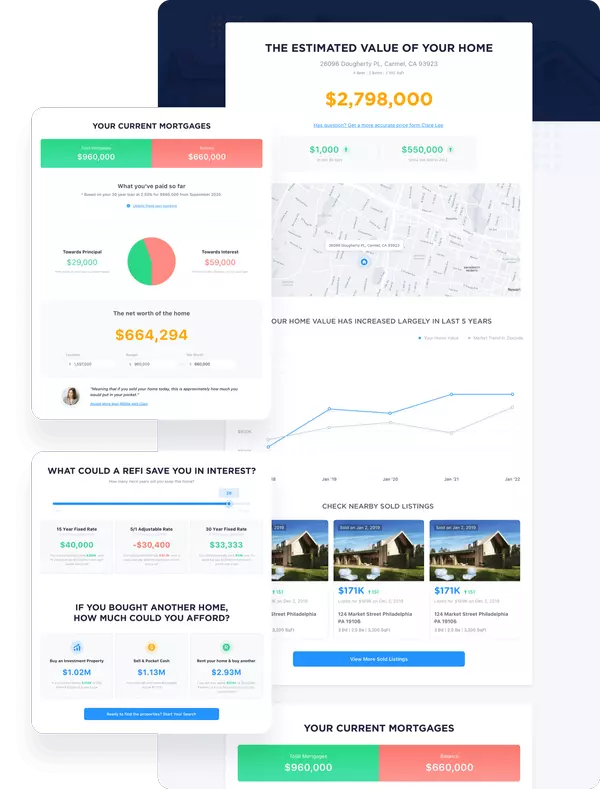
Free & Instant Home Valuation
Estimate how much you can get by selling your home and keep track as the market changes.
Sell Faster
Our team utilizes the power of online marketing to sell faster than an average real estate agent.
Save Money
Our experts help you sell for the highest price point possible.
GET MORE INFORMATION