For more information regarding the value of a property, please contact us for a free consultation.
655 N Bundy DR Los Angeles, CA 90049
Want to know what your home might be worth? Contact us for a FREE valuation!

Our team is ready to help you sell your home for the highest possible price ASAP
Key Details
Sold Price $5,500,000
Property Type Single Family Home
Sub Type Single Family Residence
Listing Status Sold
Purchase Type For Sale
Square Footage 5,389 sqft
Price per Sqft $1,020
MLS Listing ID 23291743
Sold Date 10/04/23
Bedrooms 4
Full Baths 4
HOA Y/N No
Year Built 1935
Lot Size 0.466 Acres
Property Sub-Type Single Family Residence
Property Description
The Contrapuntal House at 655 North Bundy, nestled on a half-acre in the coveted Brentwood Heights area north of Sunset, personifies old-school Brentwood glamour. Designed by renowned Southern California architect John Byers, this architecturally significant home has been lovingly maintained and thoughtfully expanded with sophistication and warmth. Entering into an expansive living room with soaring, beamed ceilings, skylights, and a designer fireplace featuring Malibu tiles, the entertainment possibilities are immediately apparent. The large, open-plan space connects to a generous dining room with a wall of French doors and private garden views, and to an adjoining gallery for conversation and media. Owners will feel pampered in the opulent and inviting five-room primary suite. The bedroom features high ceilings and a marble fireplace and connects to a large walk-in closet, an exquisite bathroom in marble and Malibu tile with a deep soaking tub, shower, and private water closet. Connected is a sunny gym with French Orangerie detailing, and a Japanese-style Zen retreat for meditation, massage, or creative inspiration. The home benefits from three additional bedrooms, a rec room, an office and a cottage style guest house --providing many options for living arrangements, guests or home offices. Storage space is generous throughout the home and includes thoughtfully designed art storage. The gourmet country kitchen is bright and inviting, featuring skylights, garden, and pool views. But the piece de resistance of the Contrapuntal House is the "Contrapuntal Performance Hall", a meticulously designed, acoustically perfected two-story concert hall and library. Seamlessly adaptable, this extraordinary space transforms into a refined dining and entertainment area, a dance floor, performance venue, or concert hall. Luminaries from the music, literary, computer, art and entertainment worlds have enjoyed performances here. The upper-level custom-designed library can house over 8,000 books and features alcoves for reading and relaxation. A secret bookcase door hidden within the library opens to a transformative space for a children's playroom or art storage area. The Contrapuntal House is situated on a generous half acre of land, with soaring sycamores, mature avocado and fruit trees and a rose garden. A lighted tennis court and a classic, kidney-shaped pool along with al fresco dining areas offer delightful entertainment and recreation possibilities. Experience a world of warmth and refined elegance at The Contrapuntal House in Brentwood.
Location
State CA
County Los Angeles
Area C06 - Brentwood
Zoning LARE15
Rooms
Other Rooms Guest House
Basement Sump Pump
Interior
Interior Features Beamed Ceilings, Cathedral Ceiling(s), Separate/Formal Dining Room, High Ceilings, Multiple Staircases, Storage, Attic, Walk-In Closet(s)
Heating Central
Cooling Central Air
Flooring Carpet, Wood
Fireplaces Type Decorative, Family Room, Guest Accommodations
Furnishings Unfurnished
Fireplace Yes
Appliance Convection Oven, Dishwasher, Gas Cooktop, Disposal, Microwave, Refrigerator, Range Hood, Self Cleaning Oven, Warming Drawer, Dryer, Washer
Laundry In Garage
Exterior
Exterior Feature Rain Gutters
Parking Features Driveway
Pool Heated, In Ground, Private
View Y/N Yes
View Hills, Trees/Woods
Roof Type Composition,Shingle
Porch Brick, Stone
Total Parking Spaces 2
Private Pool Yes
Building
Lot Description Back Yard
Story 1
Entry Level Multi/Split
Architectural Style Traditional
Level or Stories Multi/Split
Additional Building Guest House
New Construction No
Others
Senior Community No
Tax ID 4402032007
Special Listing Condition Standard
Read Less

Bought with Matthew Witek Compass
NEARBY SCHOOLS & BUSINESSES
Why Choose Us
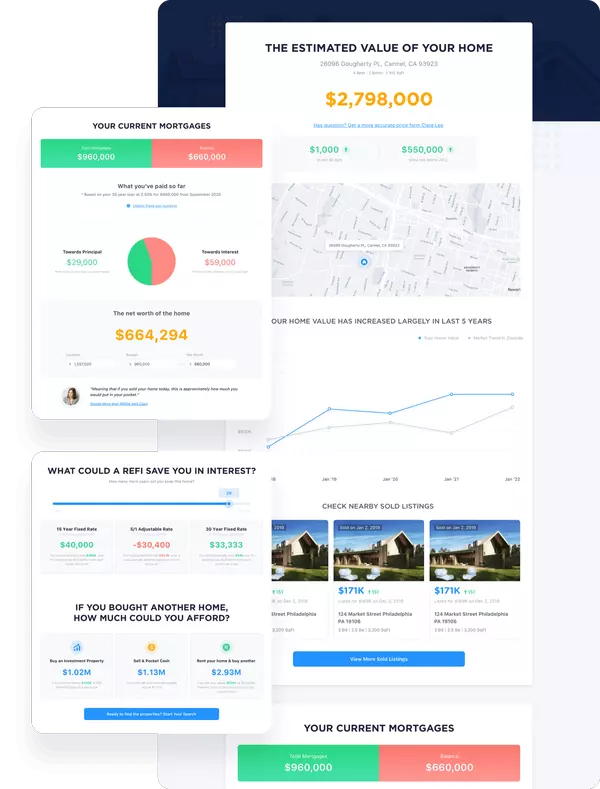
Free & Instant Home Valuation
Estimate how much you can get by selling your home and keep track as the market changes.
Sell Faster
Our team utilizes the power of online marketing to sell faster than an average real estate agent.
Save Money
Our experts help you sell for the highest price point possible.
GET MORE INFORMATION