For more information regarding the value of a property, please contact us for a free consultation.
23717 Crosson Woodland Hills, CA 91367
Want to know what your home might be worth? Contact us for a FREE valuation!

Our team is ready to help you sell your home for the highest possible price ASAP
Key Details
Sold Price $2,000,000
Property Type Single Family Home
Sub Type Single Family Residence
Listing Status Sold
Purchase Type For Sale
Square Footage 2,148 sqft
Price per Sqft $931
MLS Listing ID SR26182580
Sold Date 09/28/26
Bedrooms 4
Full Baths 3
HOA Y/N No
Year Built 1960
Lot Size 9,300 Sqft
Property Sub-Type Single Family Residence
Property Description
Tucked away on a peaceful street in one of the area's most sought-after enclaves, Crosson Drive is a rare 4-bedroom, 3-bath single-story pool residence offering views, thoughtfully reimagined with warmth, sophistication, and effortless connection—where beautiful design provides the perfect backdrop for everyday living. A stunning statement kitchen opens effortlessly to the pool and backyard—made for long summer evenings, unforgettable gatherings, and quiet family moments. Timeless brick carries from the exterior into the home, while manicured boxwoods frame the landscape and draw your eye toward the view beyond. The primary suite continues the design story with curated finishes, and handcrafted Zia tile adding texture and character throughout. Sophisticated yet inviting, this is a home created not simply to entertain in, but to live in, gather in, and make memories. Designed for quintessential California indoor-outdoor living, the backyard is a private retreat centered around a beautifully new pool & spa, a pergola and barbecue creating an effortless setting for entertaining. A sophisticated, design-driven home where elevated craftsmanship meets effortless California living!
Location
State CA
County Los Angeles
Area Whll - Woodland Hills
Rooms
Main Level Bedrooms 3
Interior
Interior Features All Bedrooms Down, Walk-In Closet(s)
Heating Central
Cooling Central Air
Fireplaces Type Dining Room, Living Room
Fireplace Yes
Appliance Barbecue, Dishwasher, Disposal, Gas Range, Tankless Water Heater, Washer
Laundry Washer Hookup, Gas Dryer Hookup, Inside, Laundry Room
Exterior
Parking Features Driveway, Garage
Garage Spaces 2.0
Garage Description 2.0
Pool In Ground, Private
Community Features Suburban, Valley
View Y/N Yes
View Hills, Mountain(s)
Porch Open, Patio
Total Parking Spaces 2
Private Pool Yes
Building
Lot Description 0-1 Unit/Acre
Story 1
Entry Level One
Sewer Public Sewer
Water Public
Level or Stories One
New Construction No
Schools
School District Los Angeles Unified
Others
Senior Community No
Tax ID 2045025014
Acceptable Financing Cash, Cash to New Loan, Conventional
Listing Terms Cash, Cash to New Loan, Conventional
Financing Conventional
Special Listing Condition Standard
Read Less

Bought with Liza Benhamou Compass
NEARBY SCHOOLS & BUSINESSES
Why Choose Us
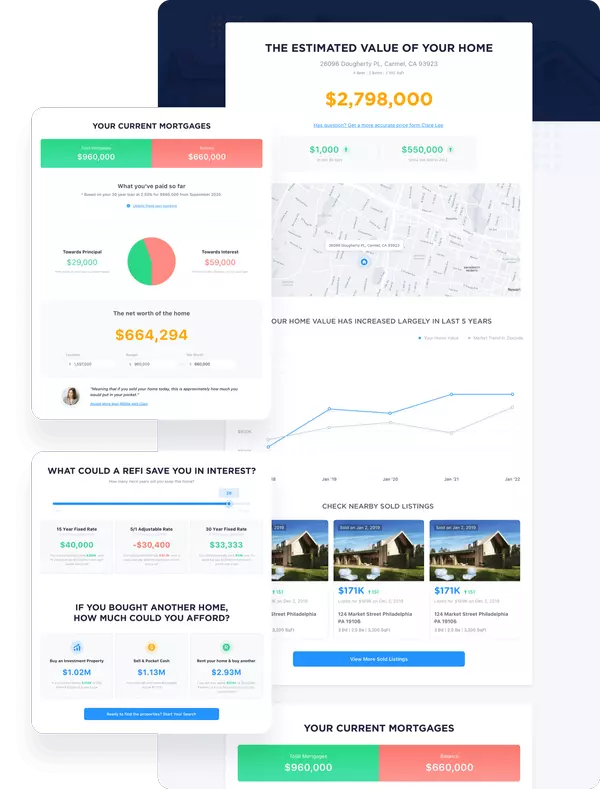
Free & Instant Home Valuation
Estimate how much you can get by selling your home and keep track as the market changes.
Sell Faster
Our team utilizes the power of online marketing to sell faster than an average real estate agent.
Save Money
Our experts help you sell for the highest price point possible.
GET MORE INFORMATION