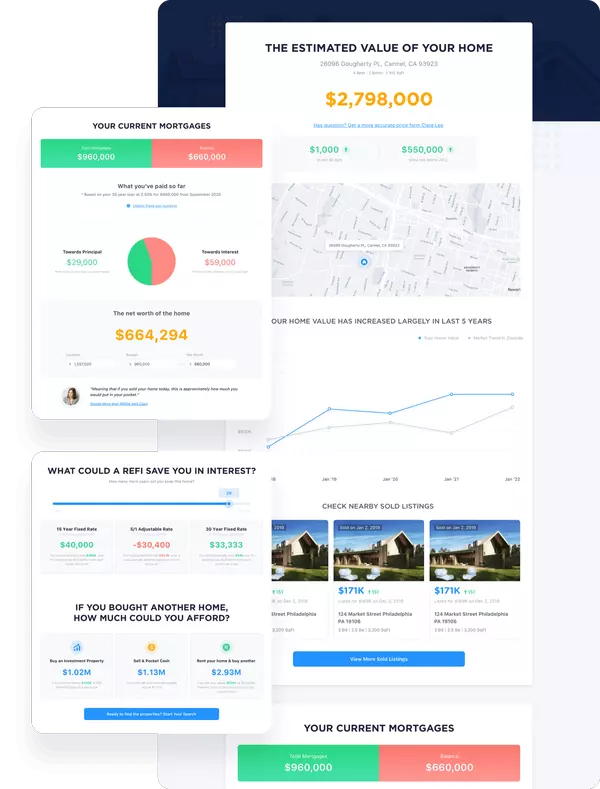
For more information regarding the value of a property, please contact us for a free consultation.
111 S Van Ness AVE Los Angeles, CA 90004
Want to know what your home might be worth? Contact us for a FREE valuation!

Our team is ready to help you sell your home for the highest possible price ASAP
Key Details
Sold Price $6,119,510
Property Type Single Family Home
Sub Type Single Family Residence
Listing Status Sold
Purchase Type For Sale
Square Footage 6,181 sqft
Price per Sqft $990
MLS Listing ID 26674135
Sold Date 11/10/26
Bedrooms 5
Half Baths 2
Three Quarter Bath 4
Construction Status Updated/Remodeled
HOA Y/N No
Year Built 1912
Lot Size 0.263 Acres
Property Sub-Type Single Family Residence
Property Description
***THIS WAS A COLLECTIVE SALE AND THE SALE PRICE OF $6,119,510 INCLUDES THE FOLLOWING 3 PROPERTIES: (1) 111 S VAN NESS AVE, LOS ANGELES, CA 90004 (APN: 5516-008-024); (2) 103 S VAN NESS AVE, LOS ANGELES, CA 90004 (APN: 5516-008-012); AND (3) 4814 W 1st St, LOS ANGELES, CA 90004 (APN: 5516-008-011)*** This rare 1912 Arts & Crafts 5 bedroom and 6 bath home set on a 11,473 sqft lot in Windsor Square, surrounded by mature, beautifully layered gardens. Defined by architectural integrity, privacy, and seamless indoor-outdoor living, it offers a timeless vision of California living thoughtfully refined for modern life. The property unfolds across 4 distinct structures: the main residence, a poolside pavilion with gym and underground wine cellar, a private studio or office, and a plumbed garden structure. Original millwork in quarter-sawn oak, Honduran mahogany, and redwood along with stained-glass windows and a handcrafted tile fireplaces establish a rich architectural foundation, while carefully considered updates introduce contemporary comfort with quiet sophistication. A grand oak-paneled entry opens to formal and relaxed living spaces. An elegant living room flows through glass-paneled pocket doors into a dramatic sunken library with fireplace and cathedral ceiling made of Honduran mahogany. The formal dining room, complete with its original built-in sideboard, overlooks an expansive patio. The kitchen features custom maple cabinetry and top-tier appliances, opening to a sunlit breakfast room with tranquil views of the pool and grounds. Upstairs, five sunny bedrooms and three baths include a serene primary suite designed as a true retreat, with adjoining spaces for work, reading, or wellness.Outdoors, the landscape is composed as a series of enchanting garden rooms, artfully linked by winding paths and vine-covered pergolas. A park-like native California garden, fireplace terrace with pizza oven, Moroccan-inspired courtyard, bamboo shade garden, and a tranquil fountain introduce layers of texture and contrast, while a canopy of mature trees provides privacy and a sense of permanence. At the center, a 45-foot pool and spa are framed by dining terraces and shaded lounges, evoking the calm and refinement of a private resort. Located just blocks from Larchmont Village - with its boutiques, cafes, restaurants, and weekly farmers market - the home offers both convenience and a quintessential Los Angeles lifestyle. A truly rare offering, the Van Ness Home brings together heritage craftsmanship, privacy, and modern livability within historic Windsor Square - uniting architectural significance with the scale of a true compound in one of the area's most distinguished residential settings.
Location
State CA
County Los Angeles
Area C18 - Hancock Park-Wilshire
Zoning LAR1
Rooms
Other Rooms Gazebo, Shed(s)
Interior
Interior Features Beamed Ceilings, Wet Bar, Breakfast Area, Block Walls, Crown Molding, Coffered Ceiling(s), Separate/Formal Dining Room, Eat-in Kitchen, Paneling/Wainscoting, Recessed Lighting, Storage, Dressing Area, Wine Cellar, Walk-In Closet(s)
Heating Central
Cooling Central Air
Flooring Tile, Wood
Fireplaces Type Den, Gas Starter, Wood Burning
Furnishings Unfurnished
Fireplace Yes
Appliance Barbecue, Built-In, Double Oven, Dishwasher, Disposal, Microwave, Oven, Range, Refrigerator, Range Hood, Vented Exhaust Fan, Dryer, Washer
Laundry Inside, Laundry Room, Stacked, Upper Level
Exterior
Exterior Feature Rain Gutters
Parking Features Carport, Driveway
Carport Spaces 1
Fence Block, Privacy, Stucco Wall
Pool In Ground, See Remarks
Community Features Gated
View Y/N Yes
View Courtyard, Pool, Trees/Woods
Porch Rear Porch, Covered, Front Porch, Open, Patio, Porch
Total Parking Spaces 3
Building
Lot Description Back Yard, Front Yard, Yard
Faces East
Story 2
Entry Level Multi/Split
Sewer Other
Level or Stories Multi/Split
Additional Building Gazebo, Shed(s)
New Construction No
Construction Status Updated/Remodeled
Schools
School District Los Angeles Unified
Others
Senior Community No
Tax ID 5516008024
Security Features Carbon Monoxide Detector(s),Gated Community,Smoke Detector(s)
Financing Cash,Conventional
Special Listing Condition Standard
Read Less

Bought with Jane Gavens Compass
NEARBY SCHOOLS & BUSINESSES
Why Choose Us
Free & Instant Home Valuation
Estimate how much you can get by selling your home and keep track as the market changes.
Sell Faster
Our team utilizes the power of online marketing to sell faster than an average real estate agent.
Save Money
Our experts help you sell for the highest price point possible.
GET MORE INFORMATION